RW COOPER HOUSE
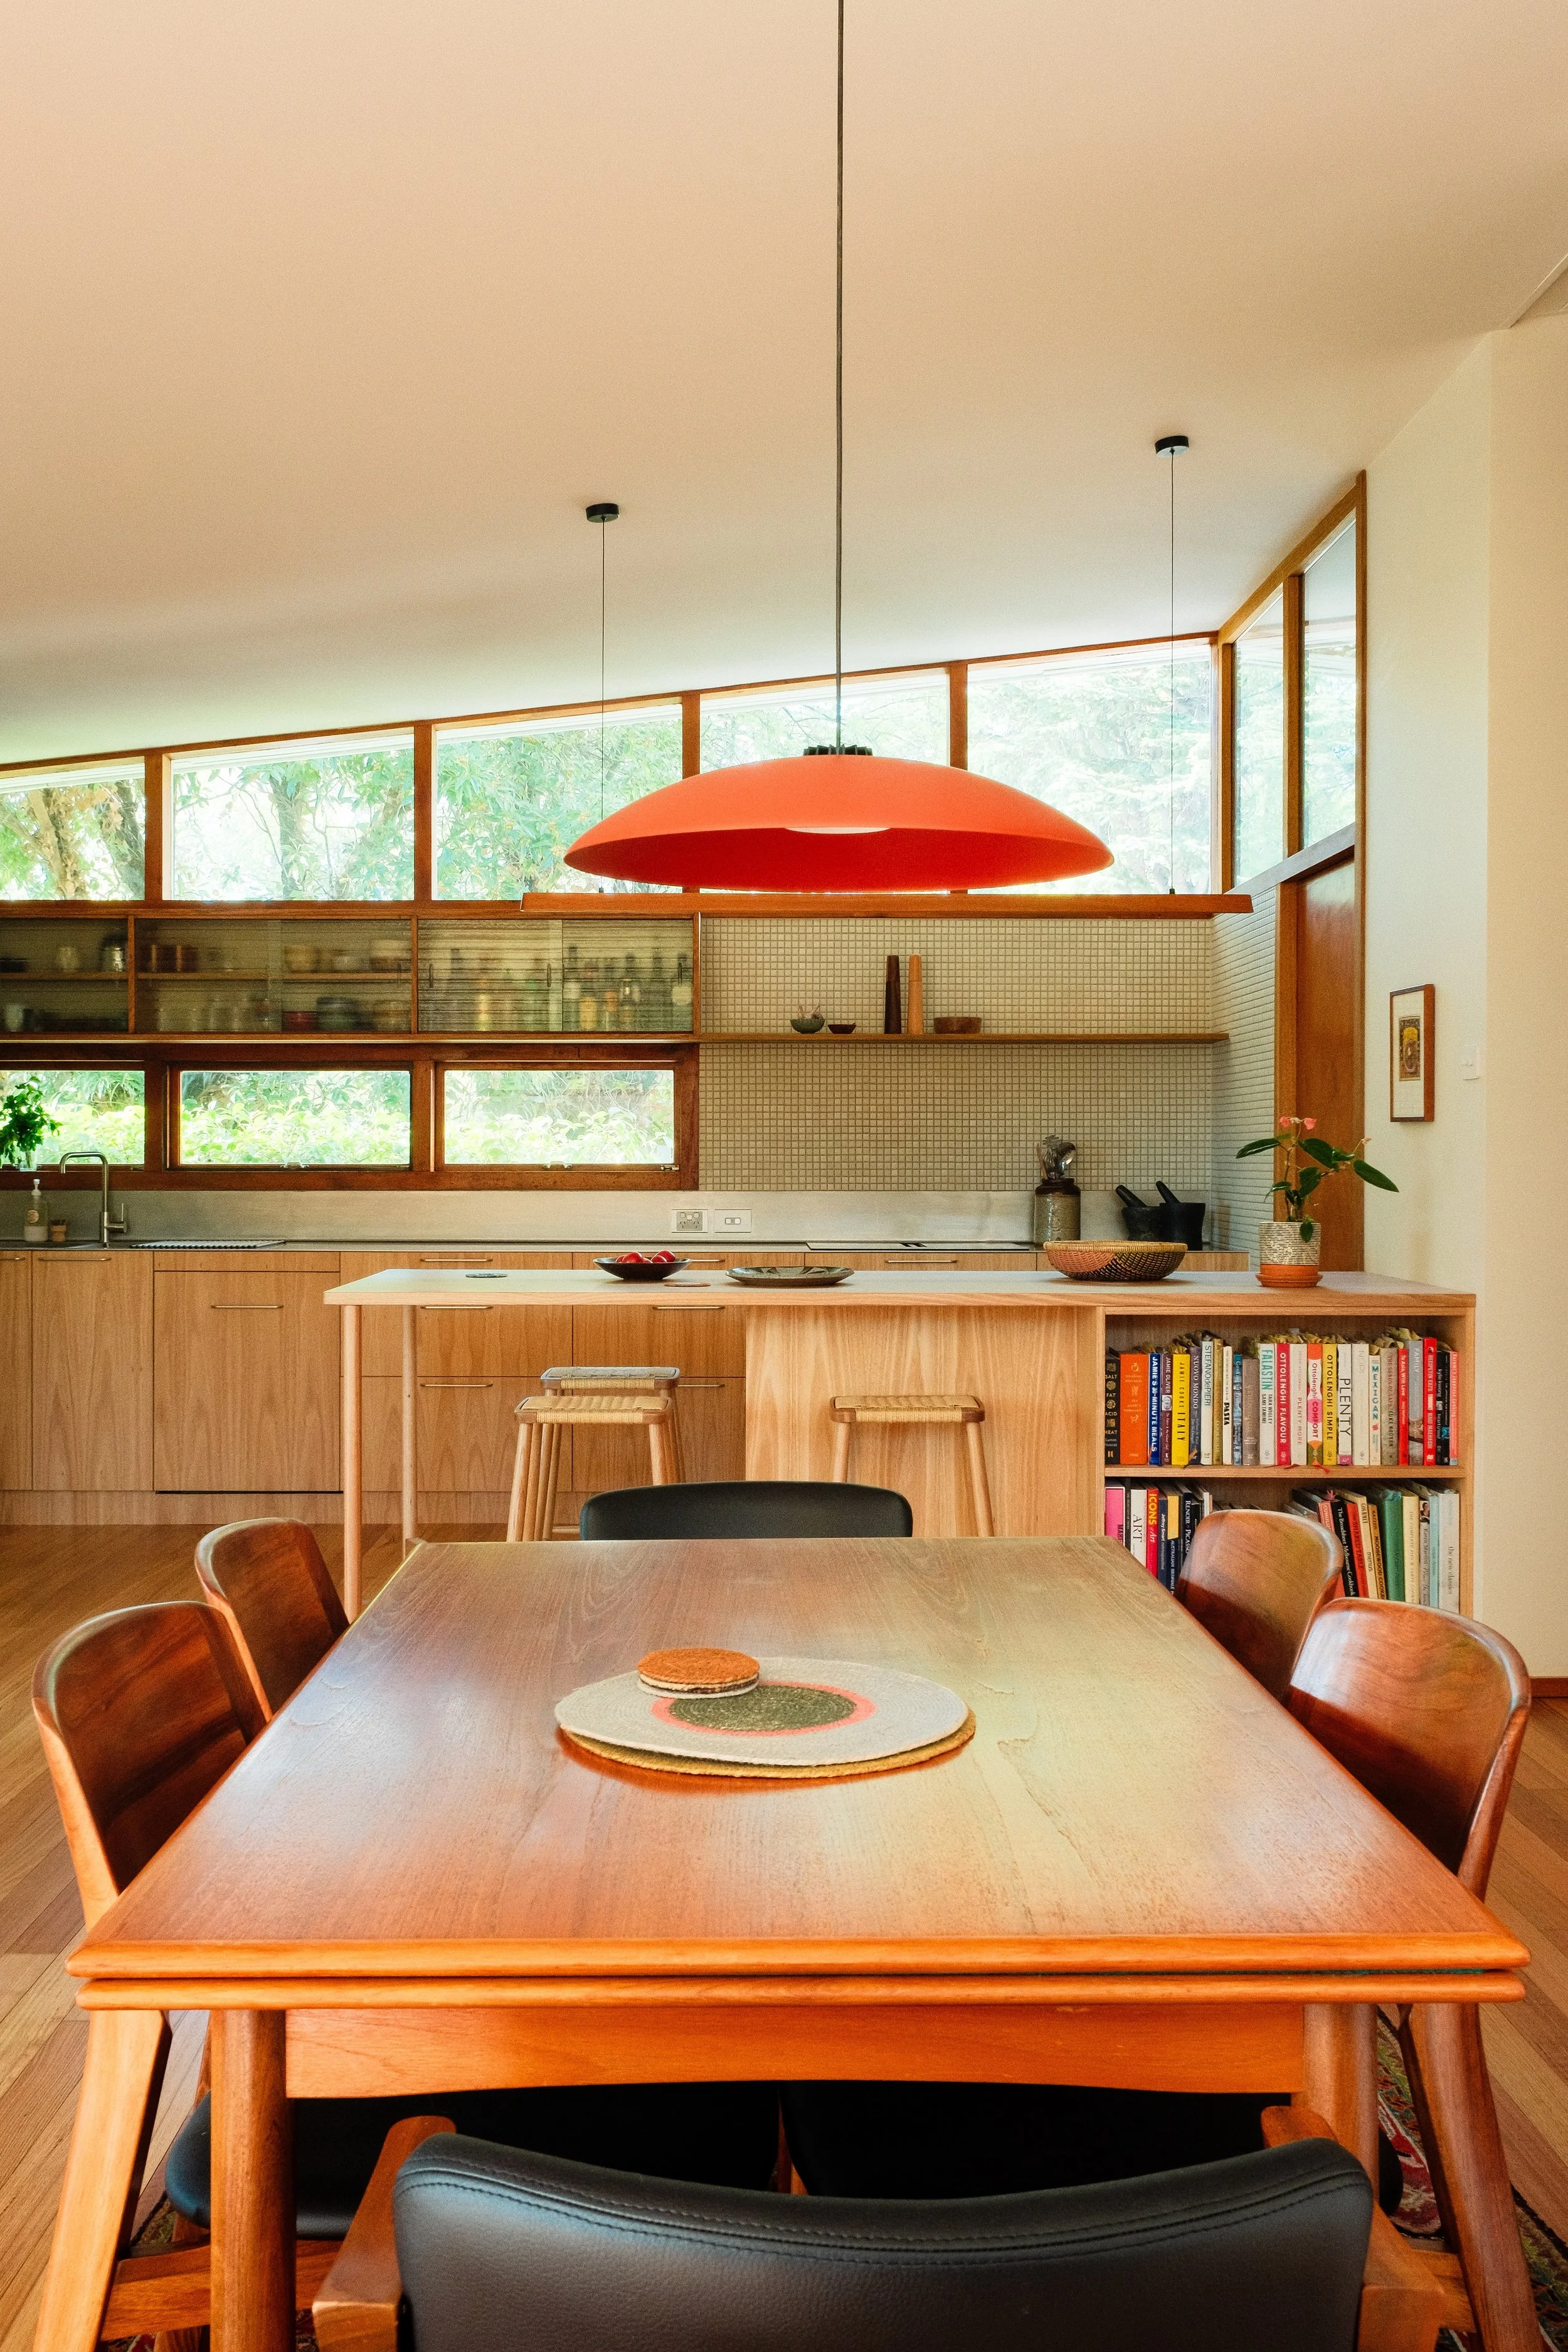
Designed by Roderick Cooper and built by his father, master builder Claude Cooper, RW Cooper house is a near-intact example of the ideas now synonymous with mid-century modernism.
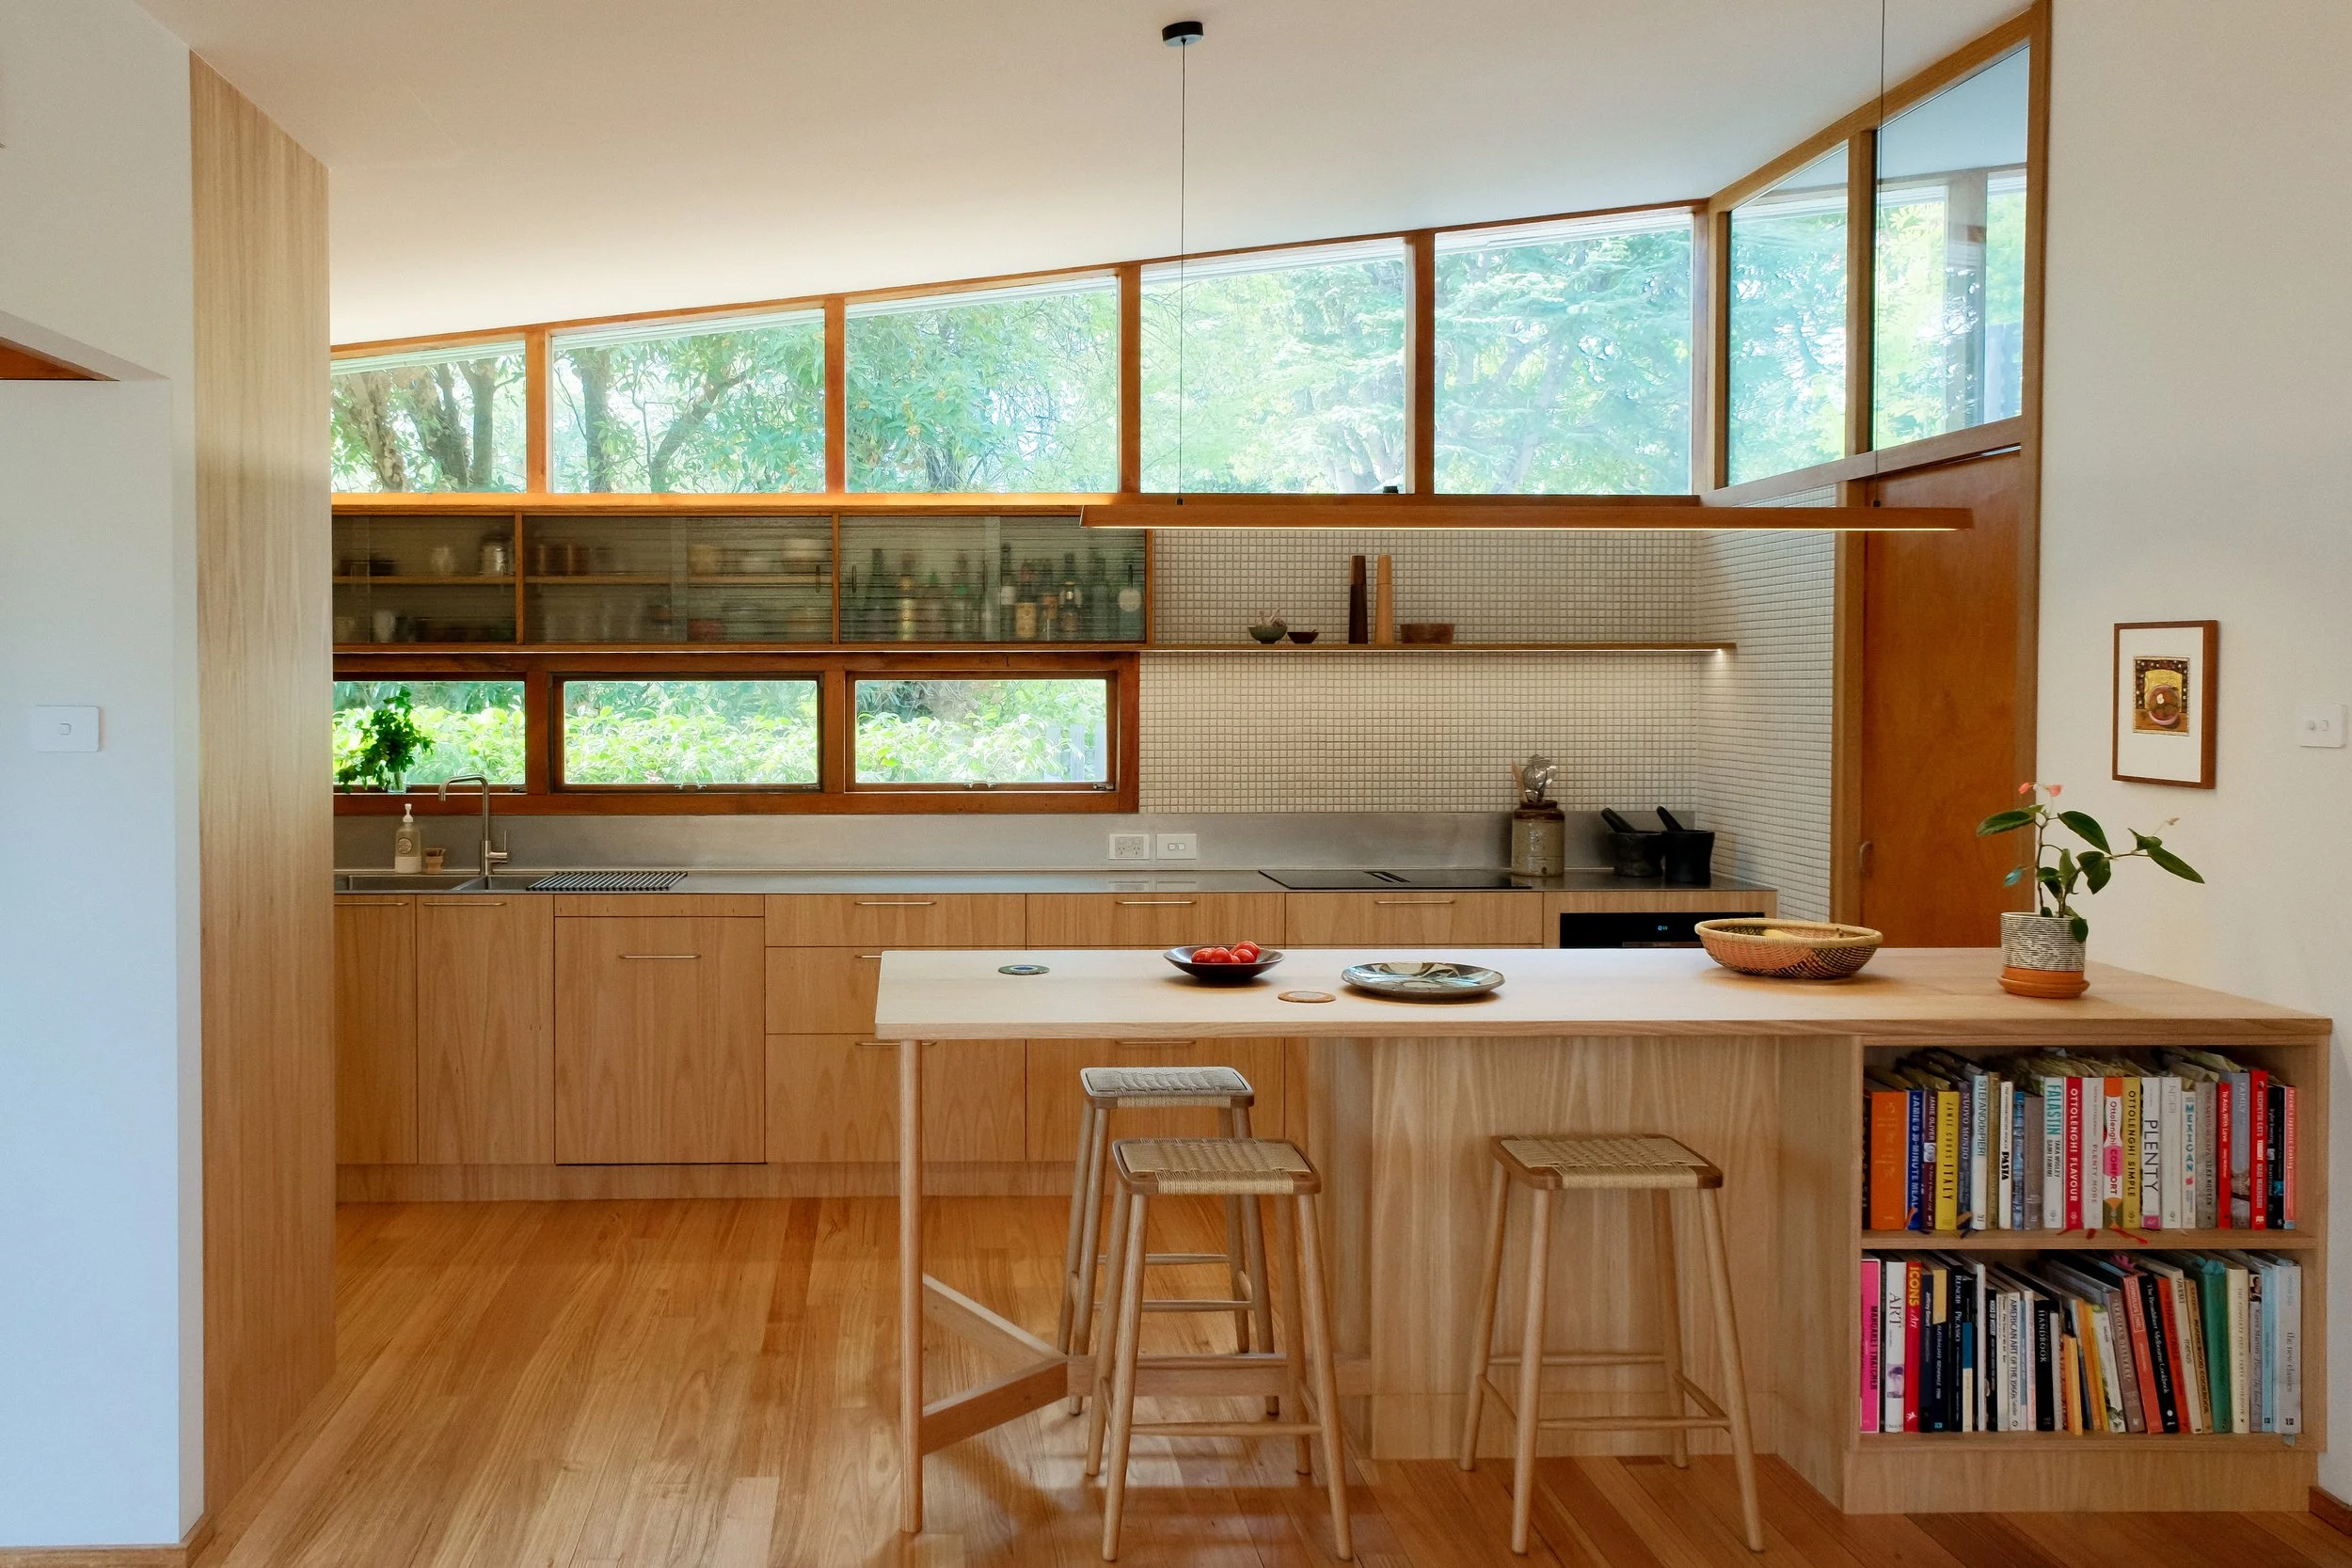
In contrast to the traditional houses of the time, that addressed the street, the design prioritised the capture maximum sunlight, with large floor-to-ceiling windows, beneath a striking butterfly roof.
The architectural significance of this home led to it being added to the Register of the National Estate by the Australian Heritage Commission.
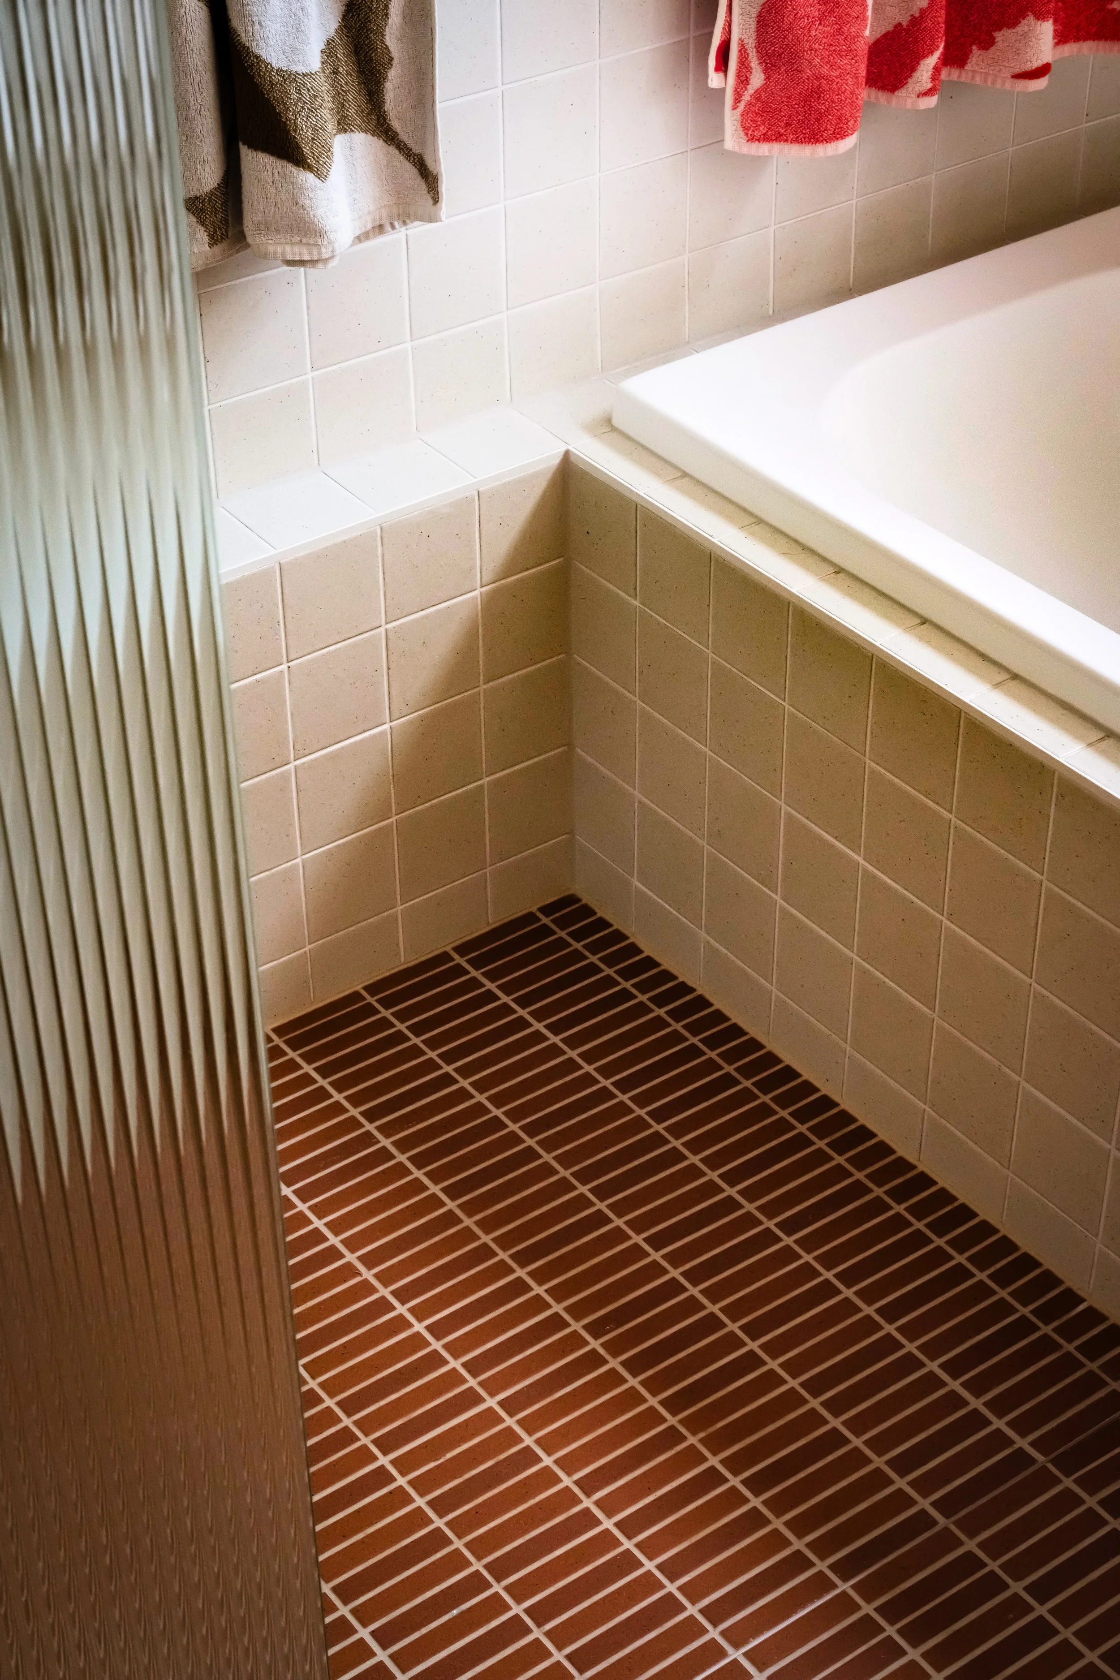
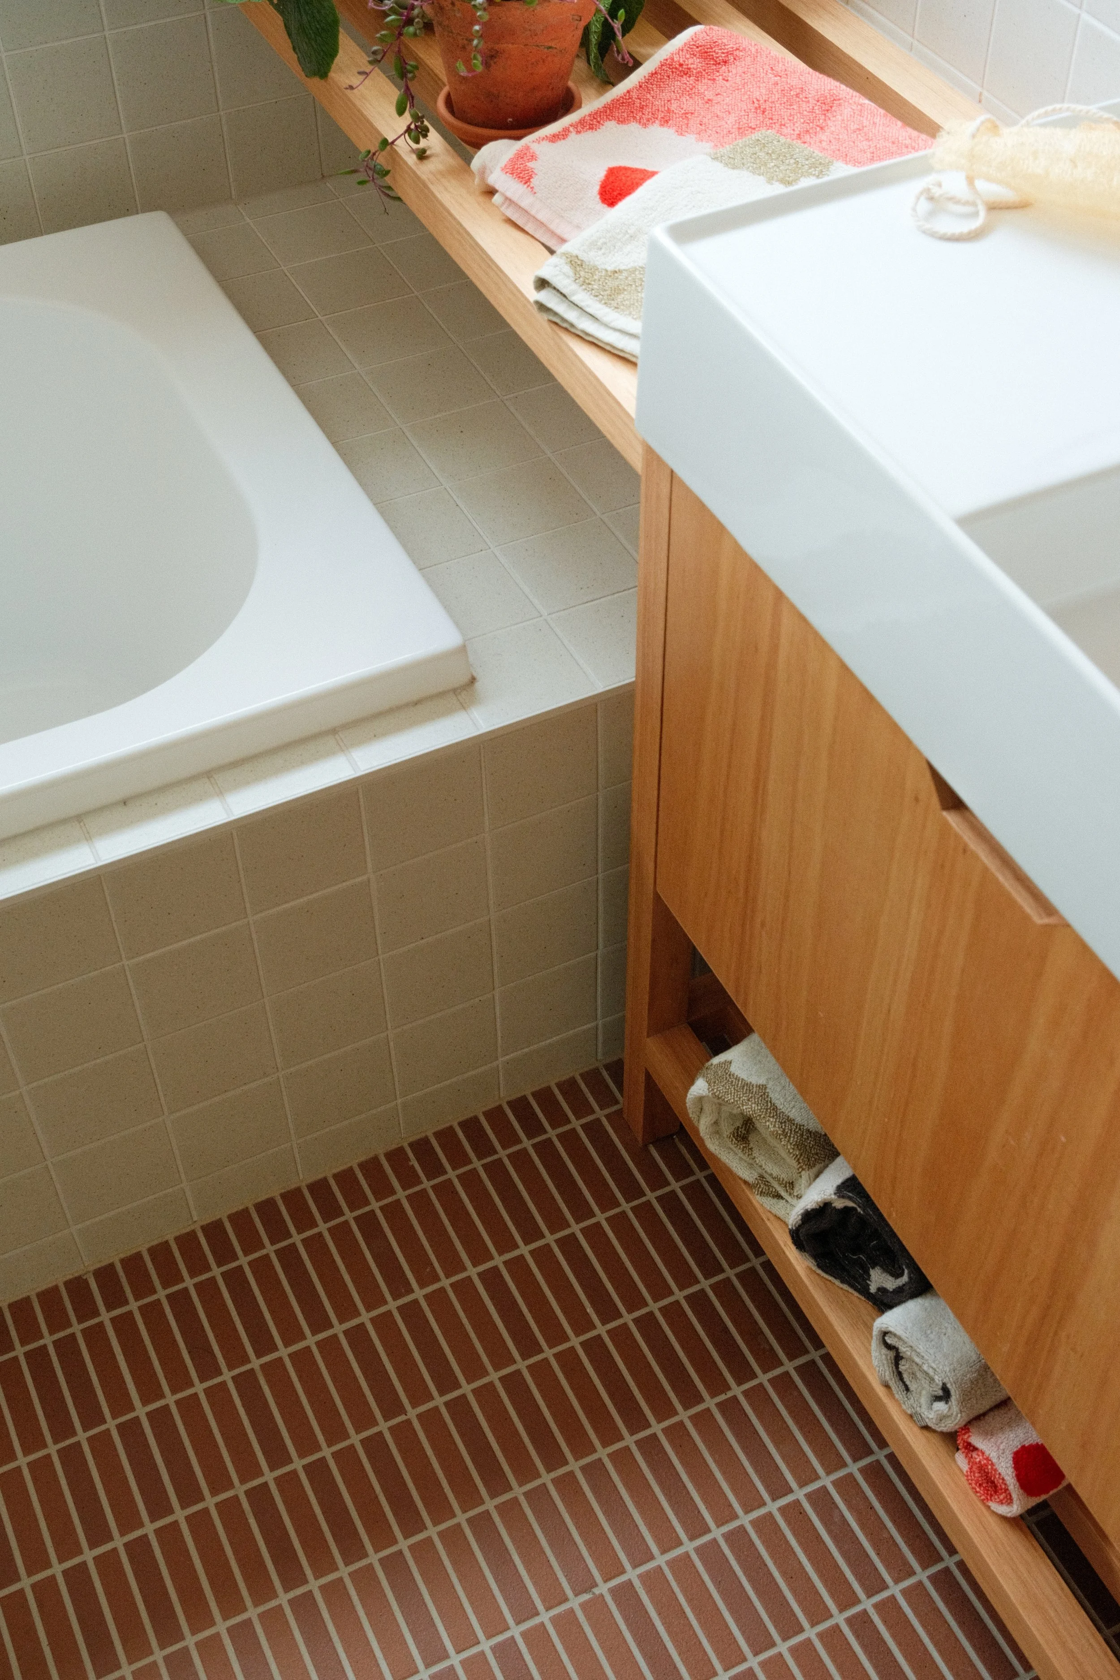
Our recent work primarily involved teasing apart less-sympathetic internal alterations that had been carried out in the 1990’s, and inserting new elements that were informed by the original layout and palette.
Builder: SR Projects
Joiner: Turnbull Joinery
Photographer: Chris Craven
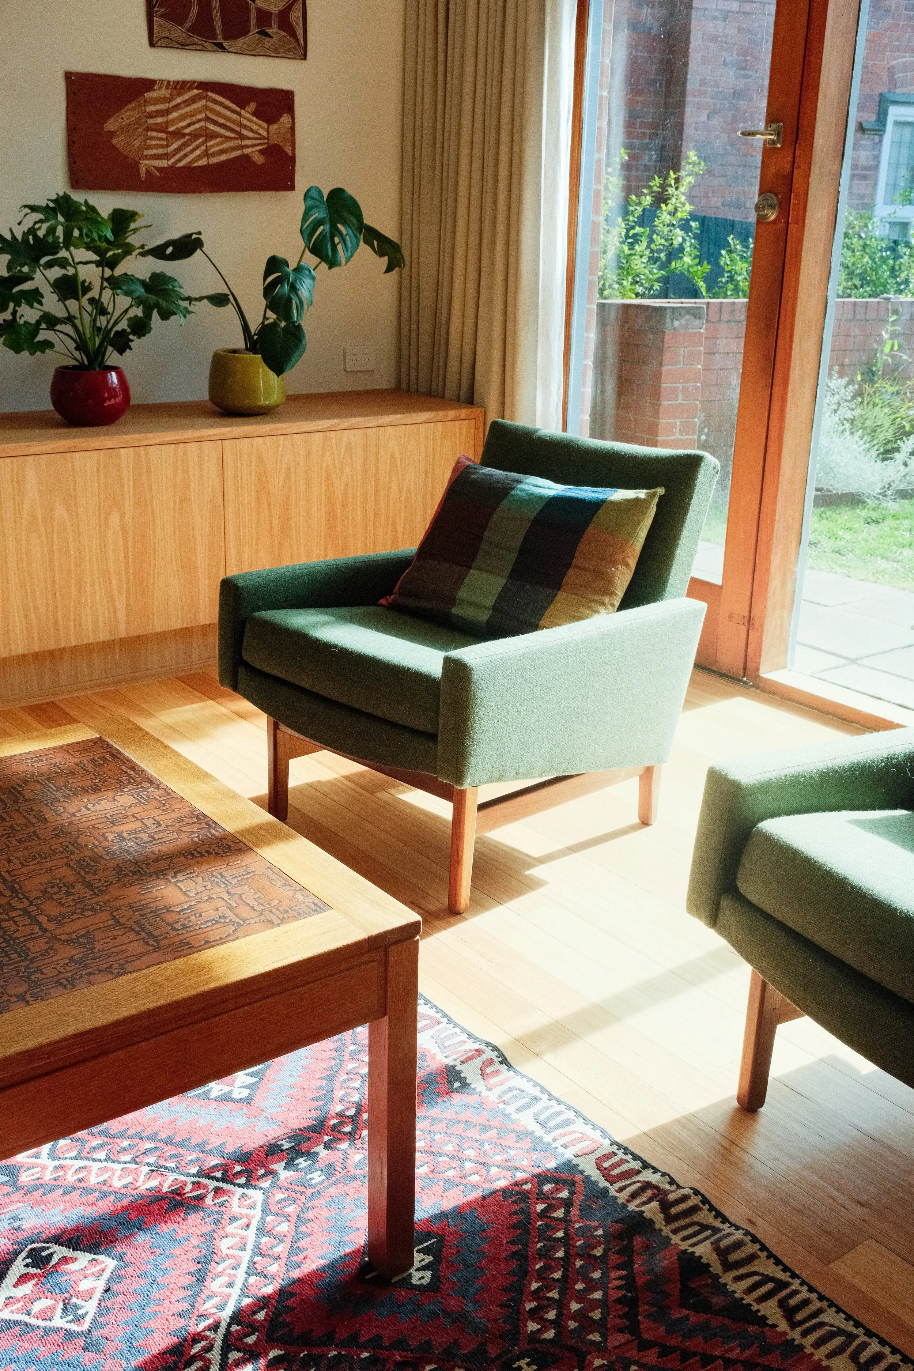
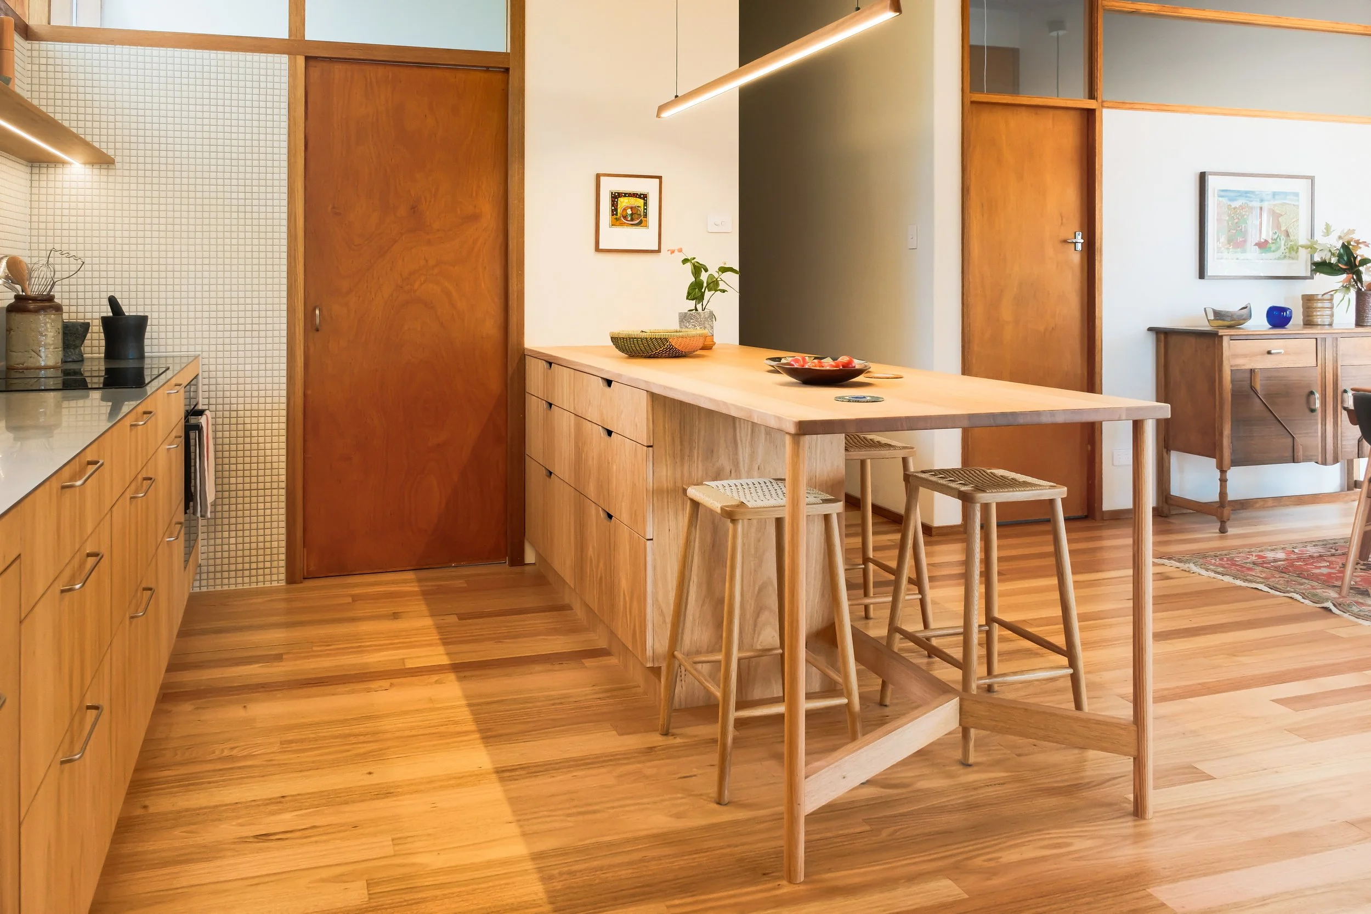
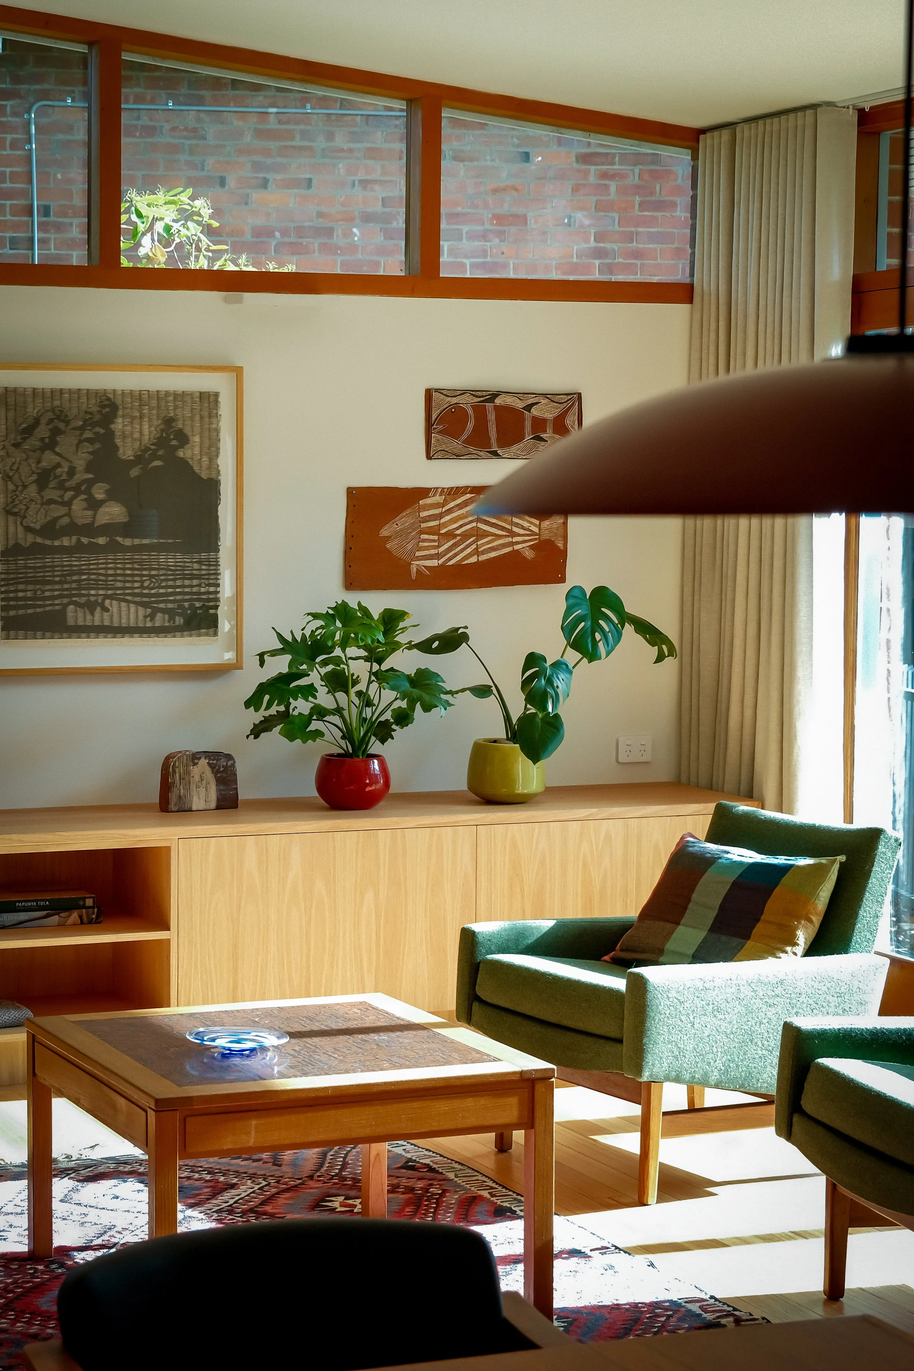
Artwork and ceramics on display
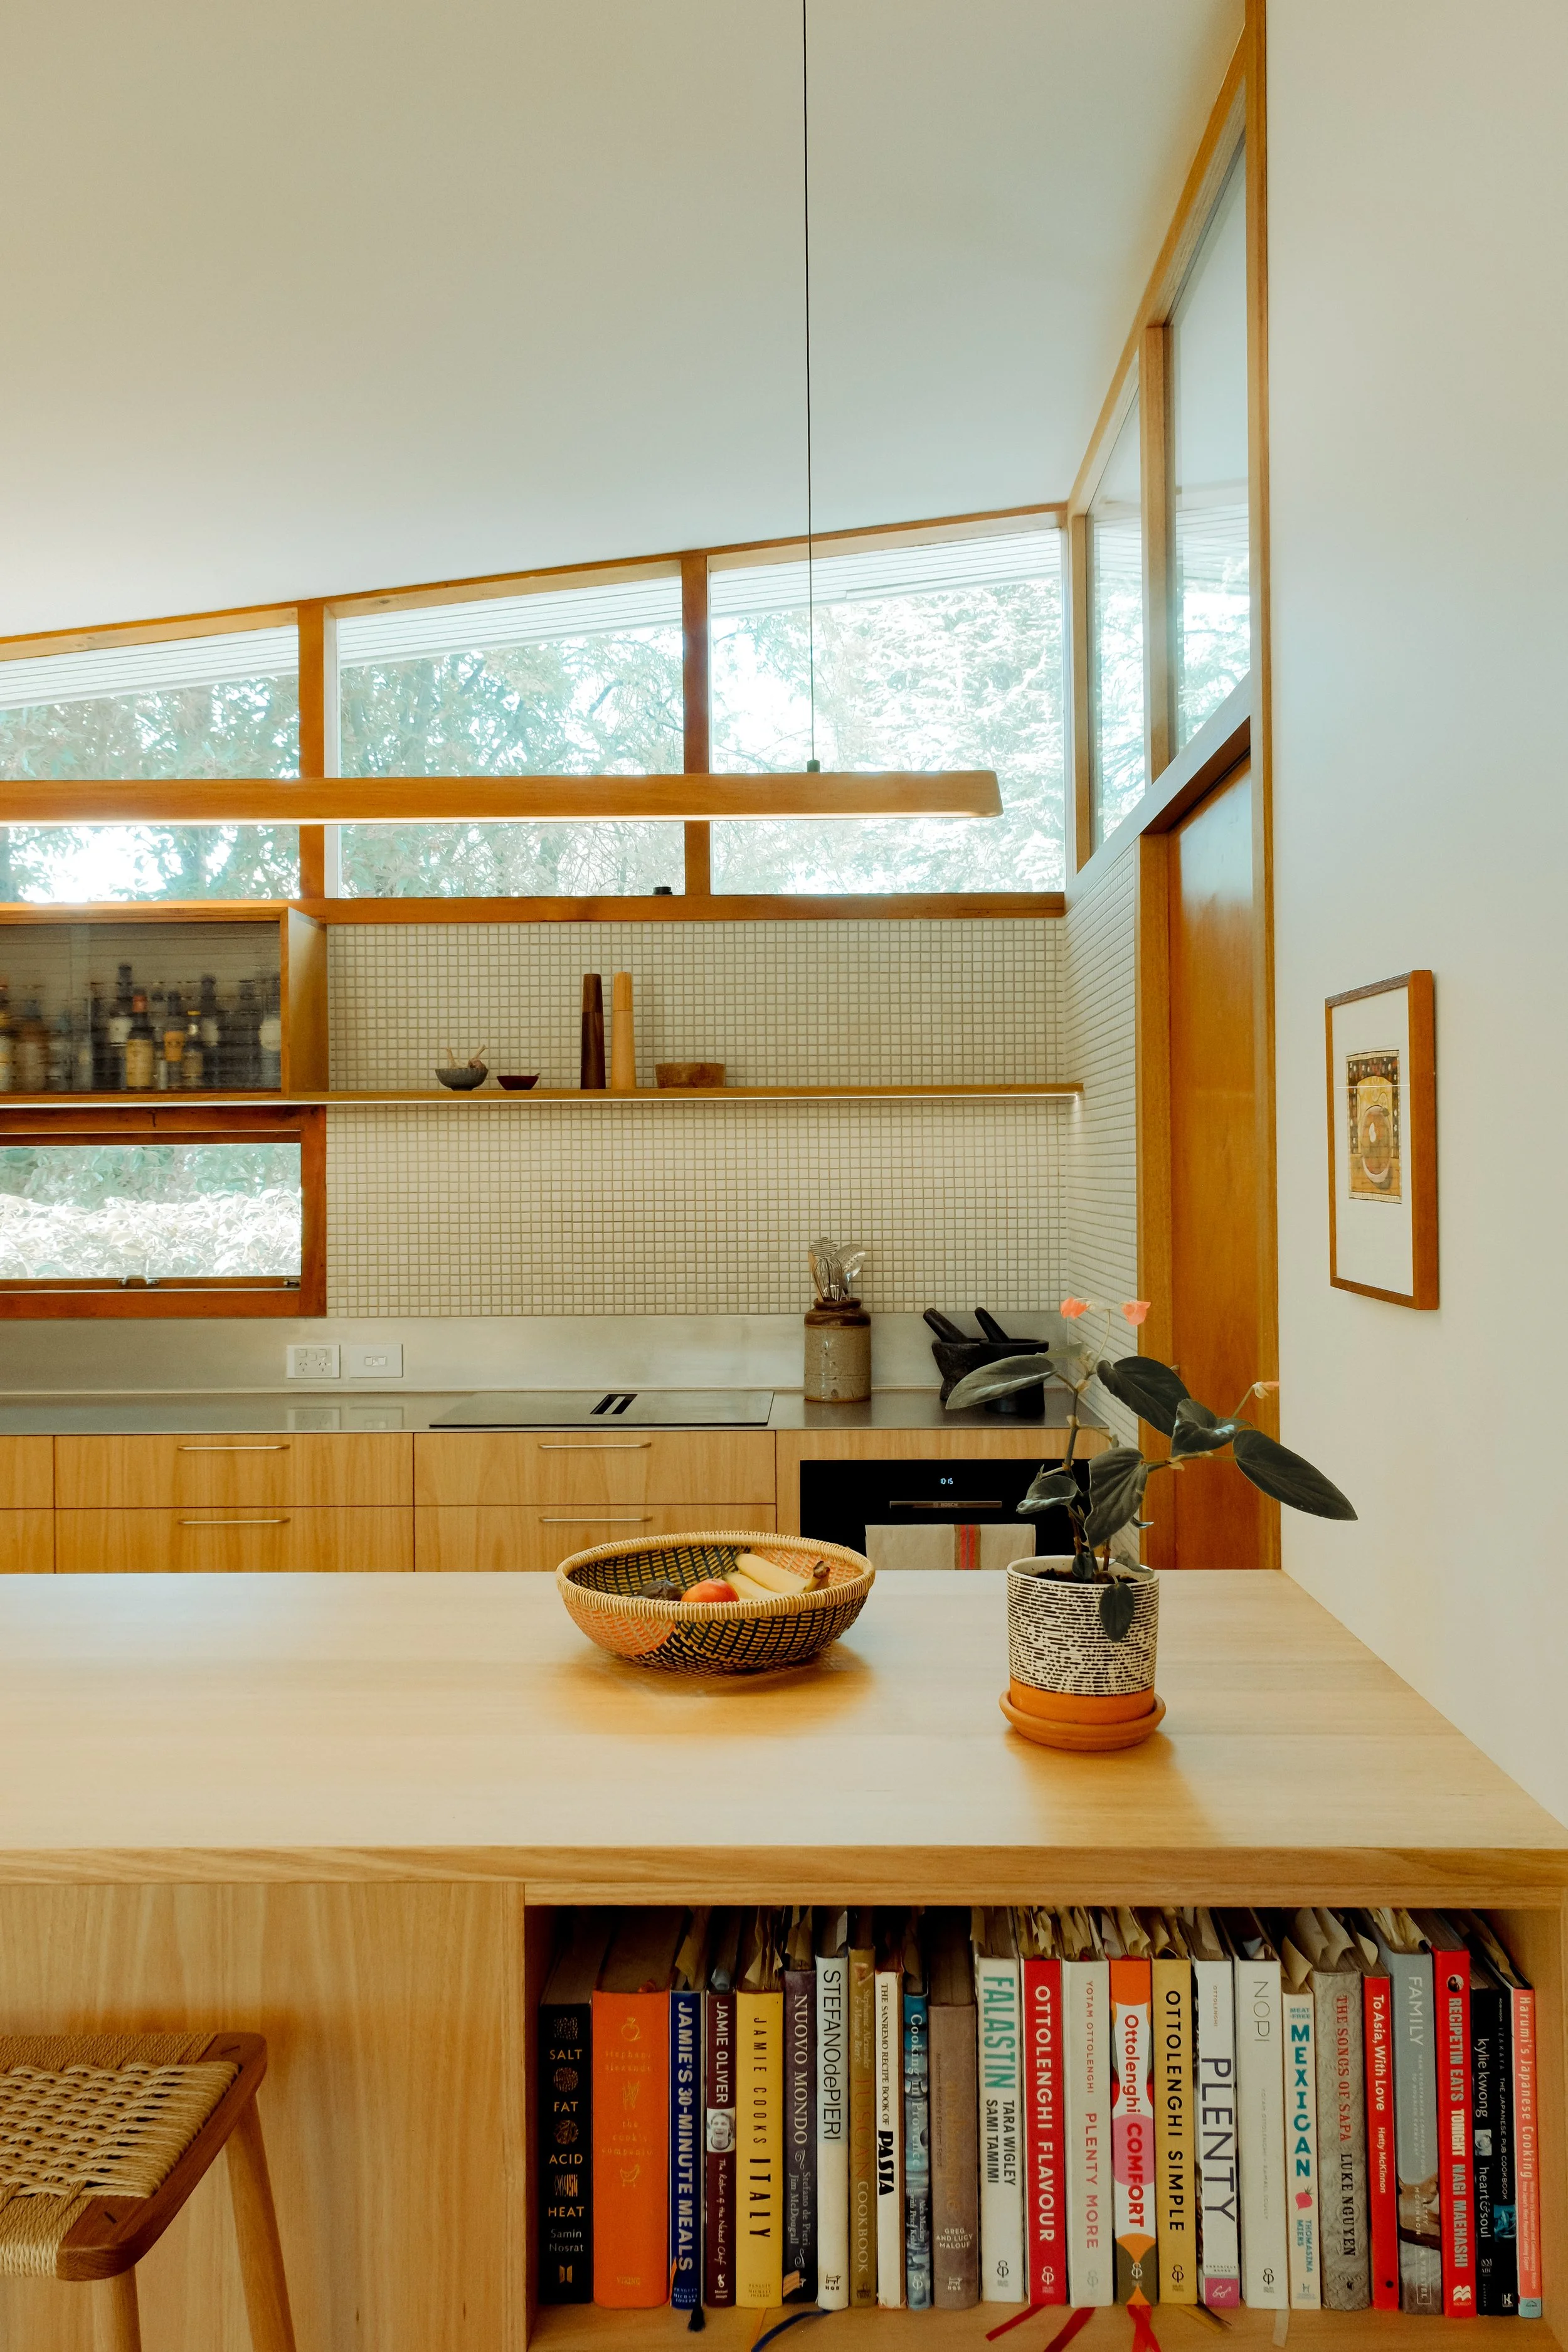
On wall end of peninsular bench; Annie Franklin, Blemished - images 1, 4, 6, 9
Share platter on peninsula bench; Hermie Cornelisse, Leftovers - images 1, 9
Above dining sideboard; Noreen Hudson, Ntaria (watercolour on paper) - image 6
Ceramics on sideboard; Hermie Cornelisse - image 6
Ceramic on living room joinery; Lea Durie - image 7
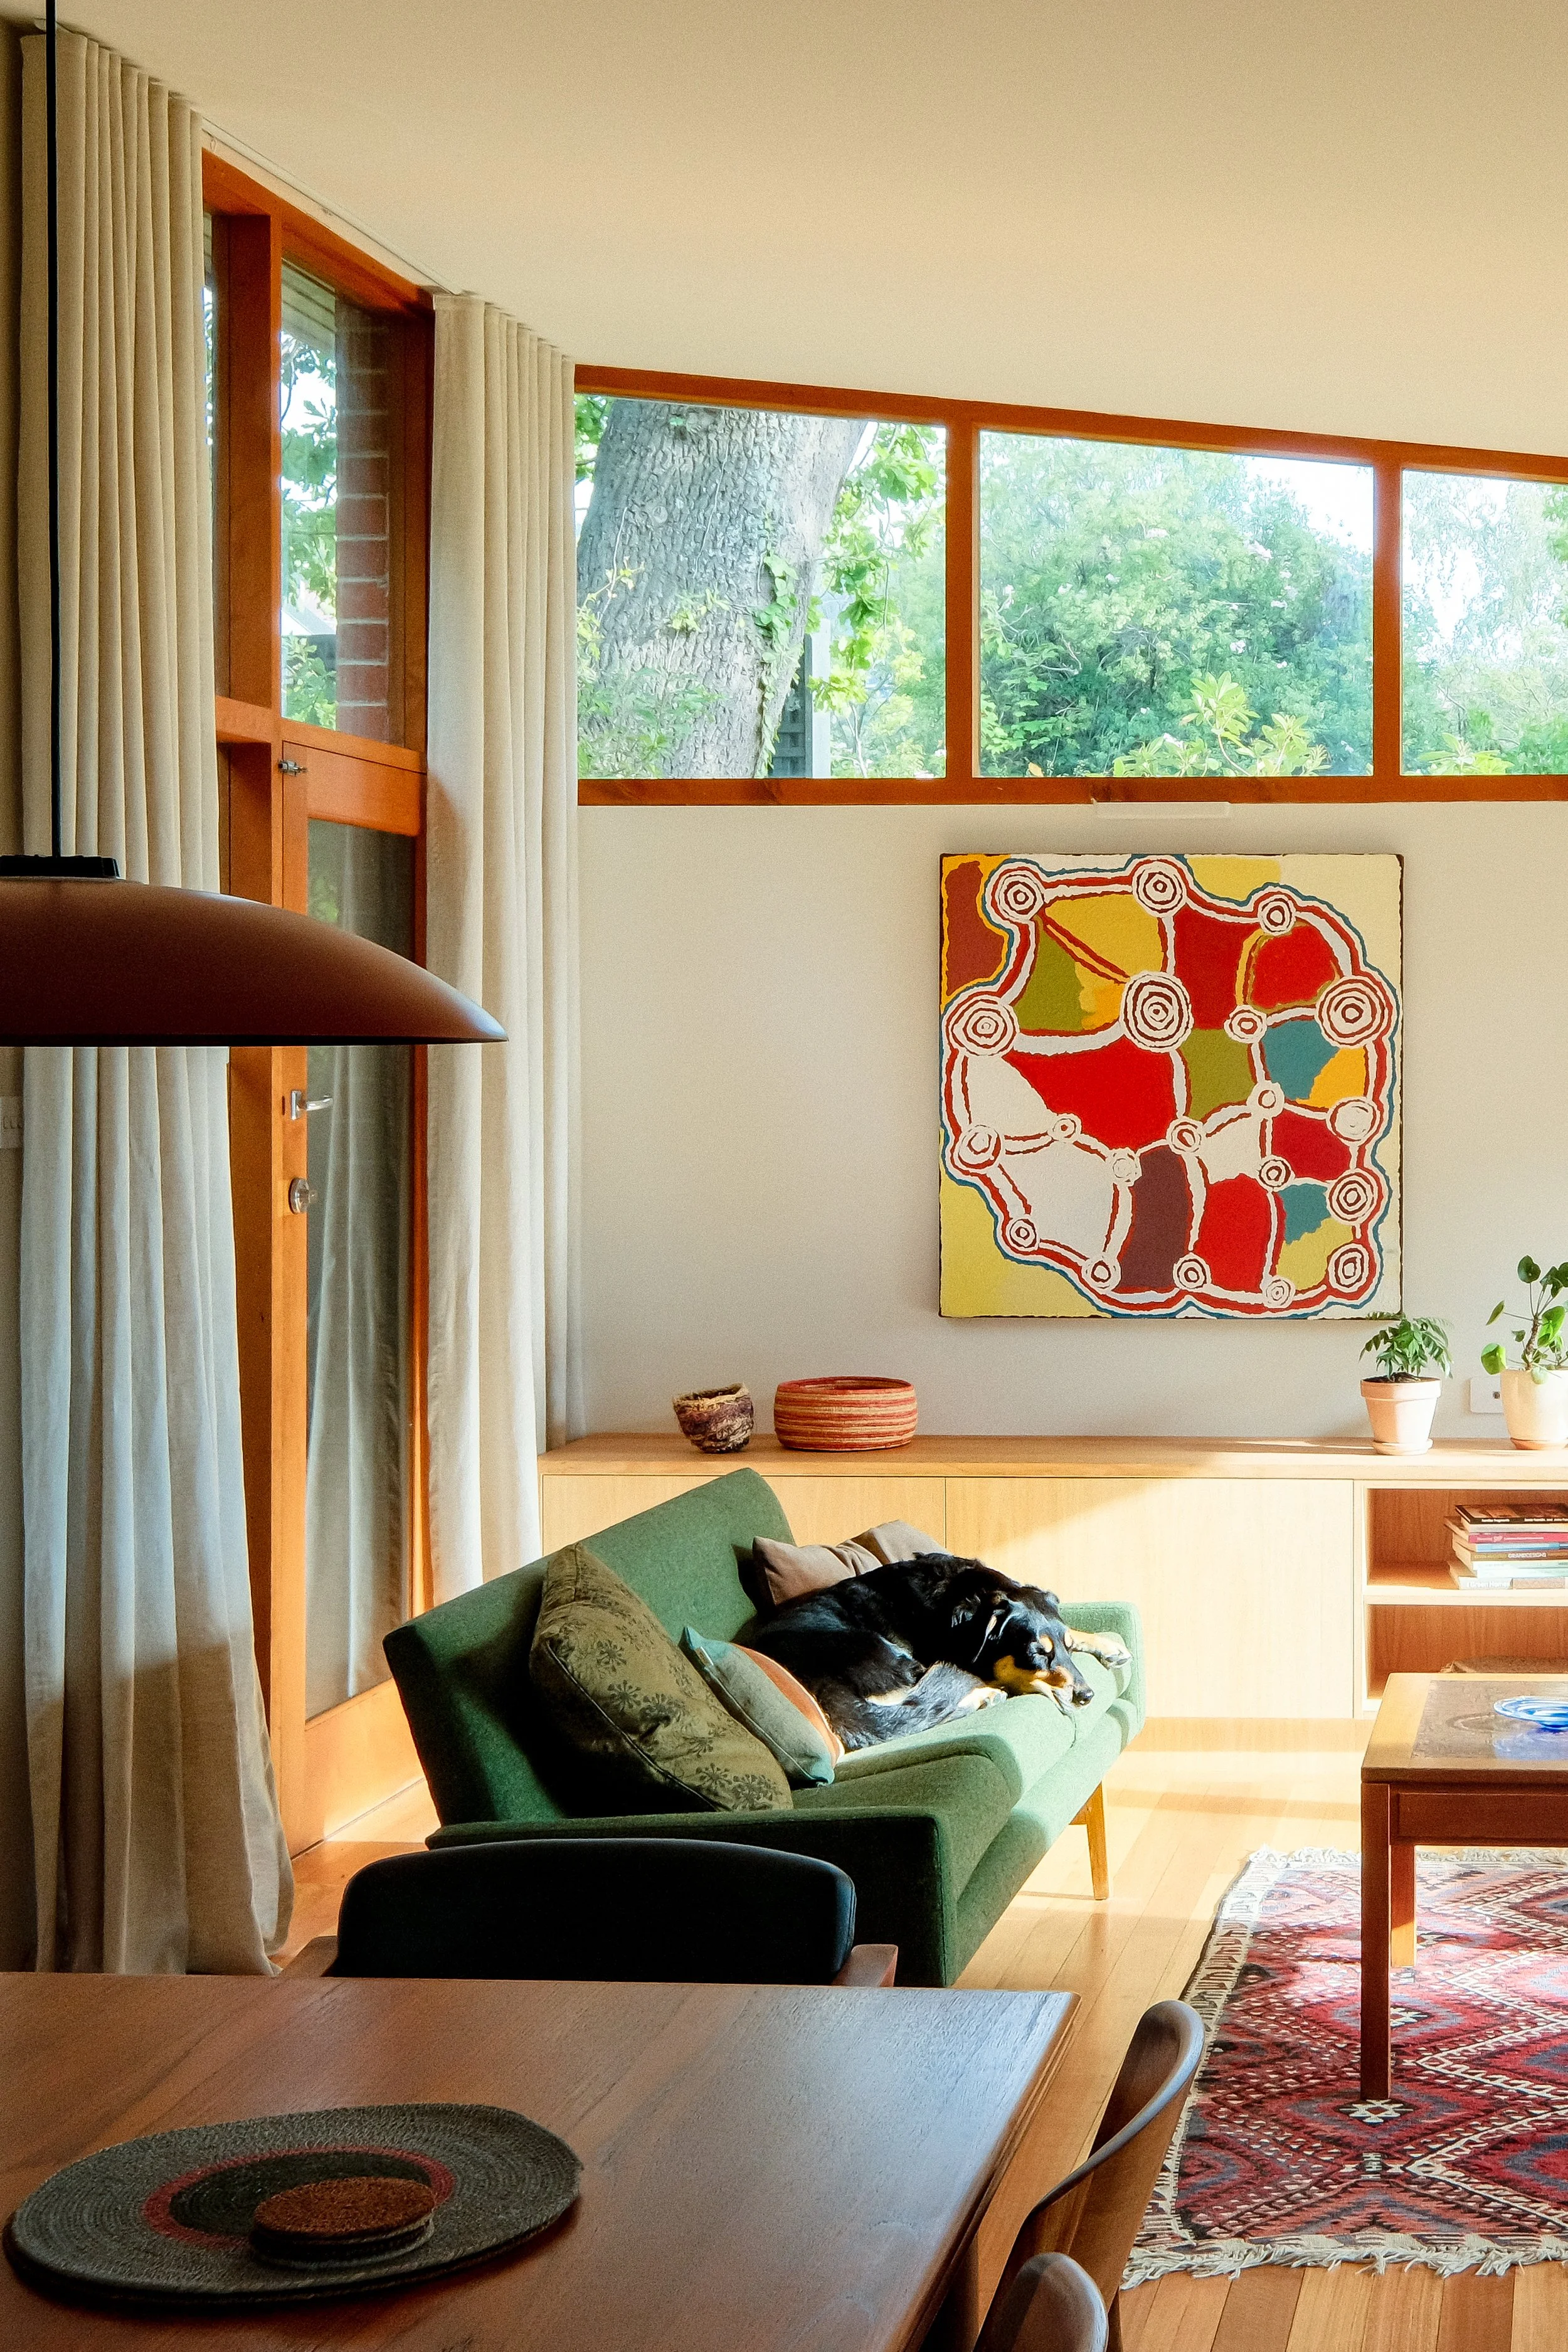
Living room wall left; Nola Campbell, kapitu kapitu (acrylic on canvas) - image 3
Living room wall centred; Michael Schlitz, Digging a hole, jumping in, looking up (hand printed wood cut on Japanese Kozo paper) - image 7
Living room wall right; Indigenous fish artworks, Artists unknown (ochre on bark) - images 5, 7
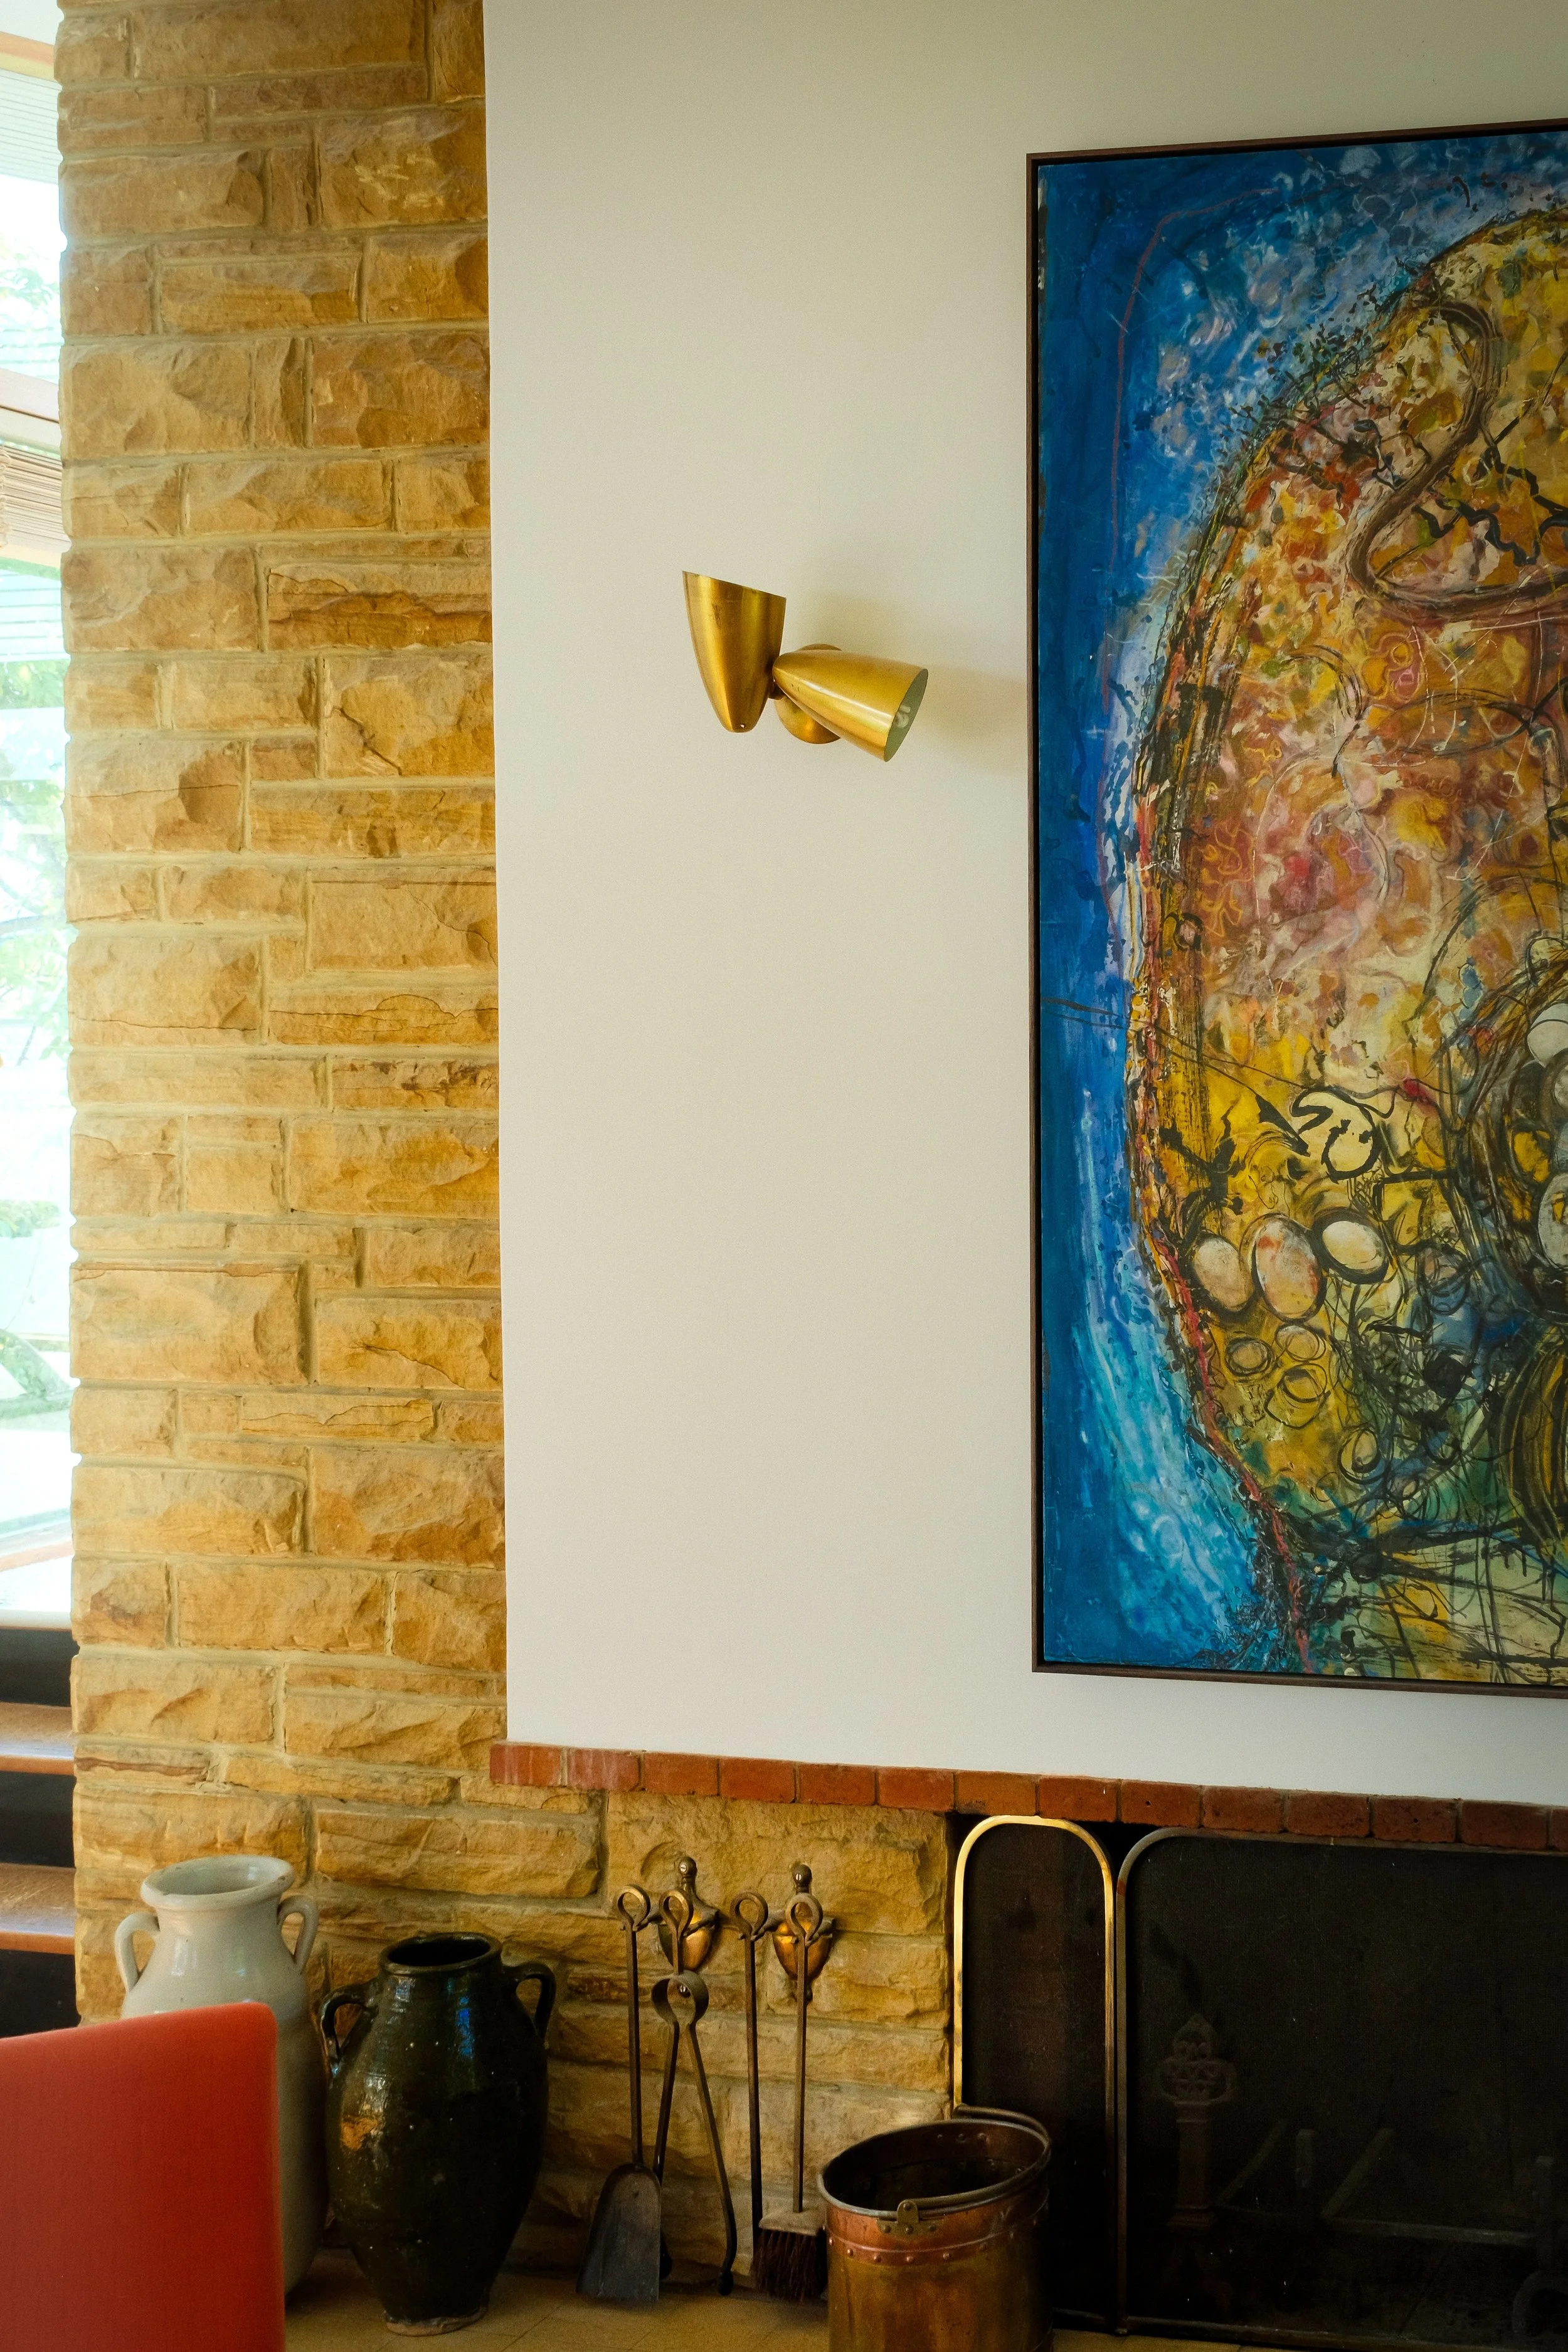
Above fire place; Jamieson, Untitled (mixed media on canvas) - image 2
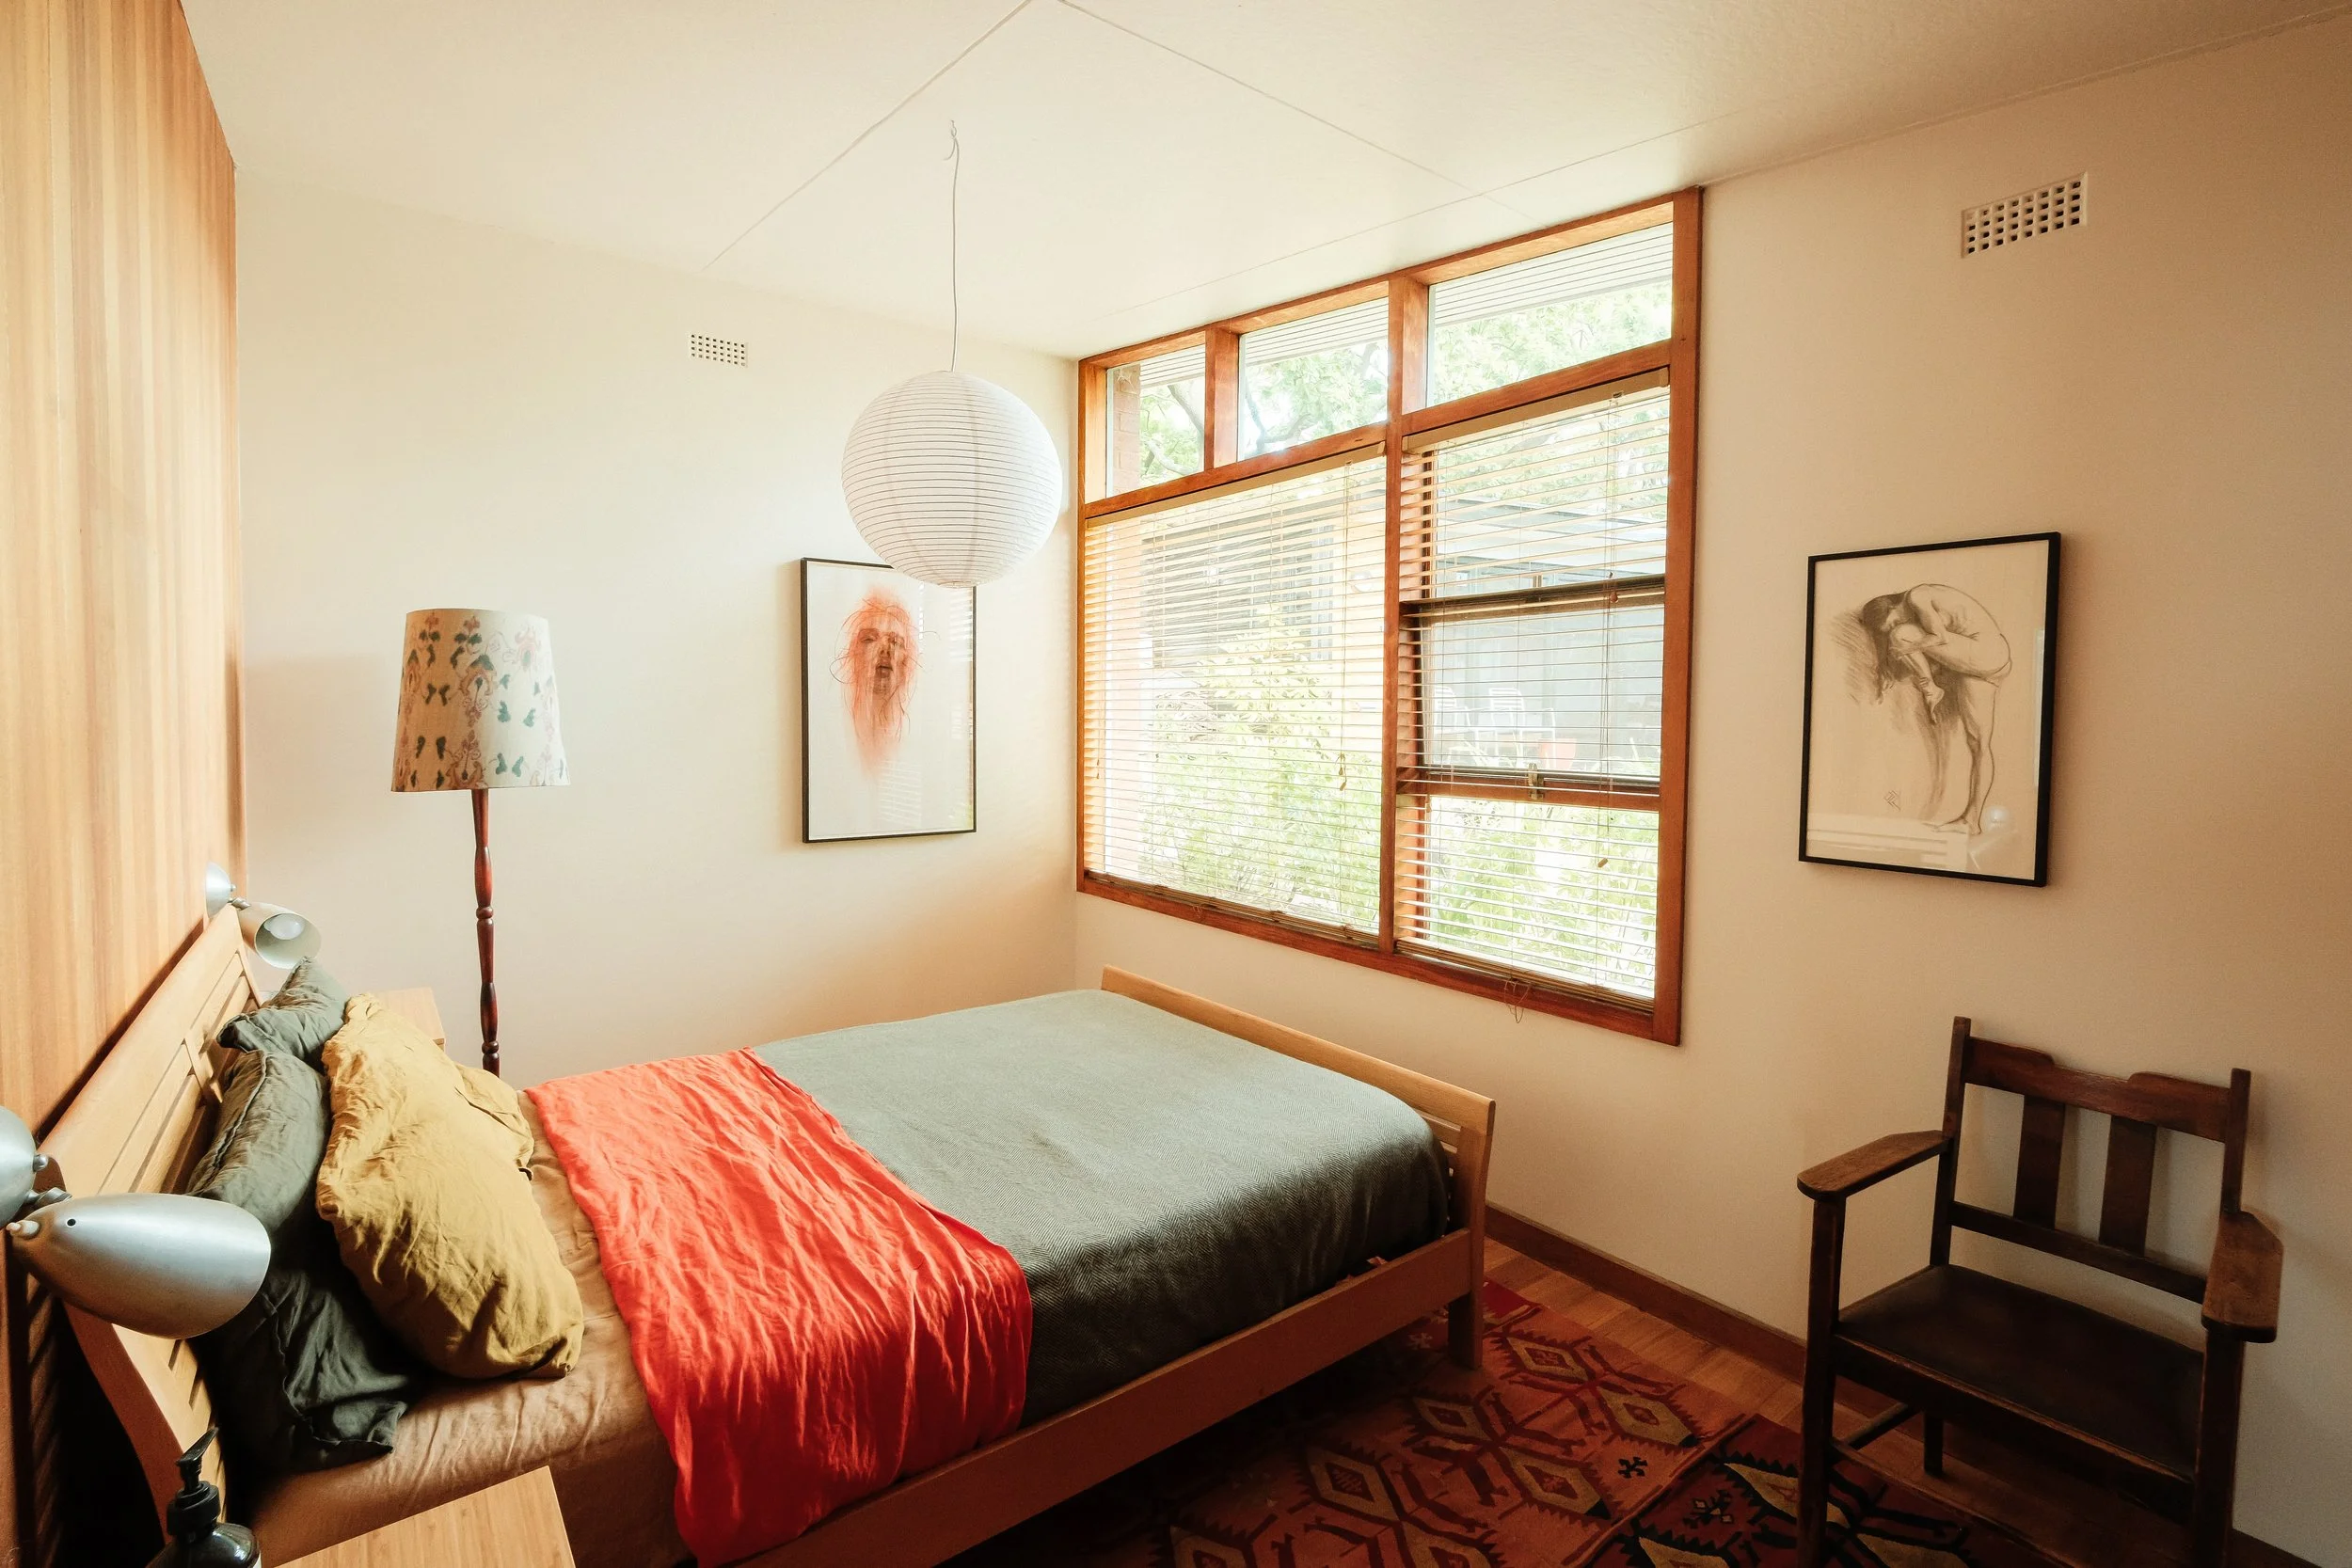
Bedroom, near lamp; Robert Klein-Boonschate, Self portrait, charcoal and conte on paper - image 10
Bedroom, over chair; Owen Claxton, Female nude, charcoal on paper - image 10